Solar and ground energy in one house
How a house is heated, cooled and ventilated with solar and ground energy: the thermal barrier in an exterior wall, earth tubes and a roof that collects.
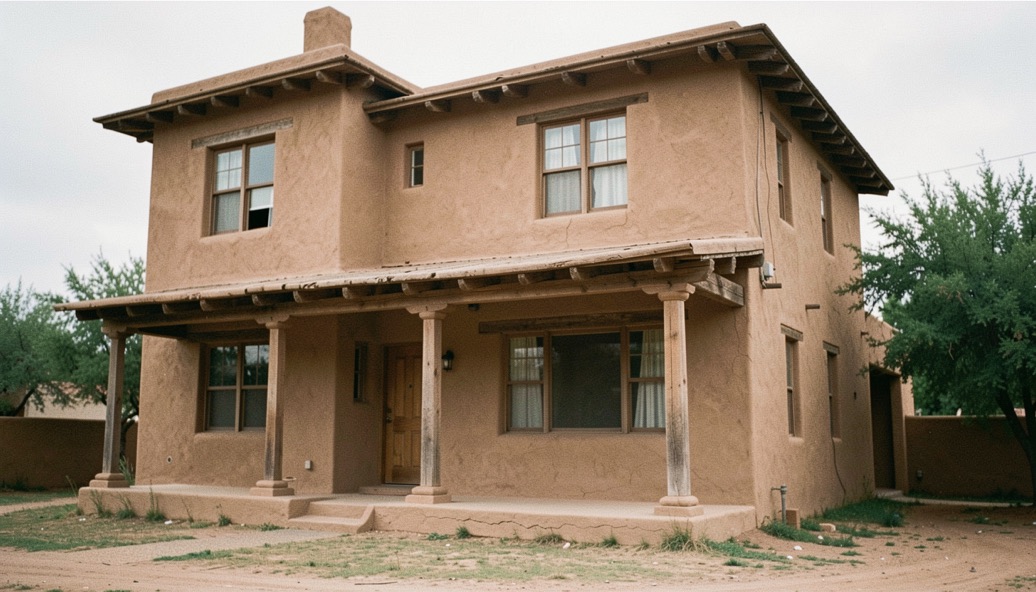
A house can be heated, cooled and ventilated with little or no fuel by treating the ground and the sun as the two ends of one system. The exterior wall carries a continuous thermal barrier that slows heat loss in winter and heat gain in summer; buried earth tubes and a ground heat store move air and heat below the frost line; and a roof built as a solar collector gathers what the sun gives. Each part is simple on its own, and the difficulty lies in joining them without gaps.
How does a thermal barrier work in an external wall?
A thermal barrier is not a single product. It is the whole assembly of an exterior wall, designed so that heat has no easy path from the warm side to the cold side, or the reverse in July. In a conventional stud wall, insulation sits between the studs, and each stud is a bridge that carries heat straight through. A thermal barrier breaks those bridges: continuous insulation outside the frame, staggered or double studs, taped sheathing, and a careful seal at every floor, corner and opening.
The principle is the same one described in plain terms in the thermal barrier exterior wall explanation: keep the inside surface warm in winter, keep it cool in summer, and the house needs far less energy to stay comfortable. Air sealing matters as much as the insulation value. A wall rated at R-30 that leaks at the rim joist performs like a much weaker wall, and the leak is invisible.
In Rancho Santa Fe, where summer heat and winter nights both matter, the barrier has to work in two directions. Shade, light-coloured finishes and a ventilated cavity help in July; continuous insulation and tight construction help in January. The wall is the first decision, and it is hard to change later.
It is the whole assembly of an exterior wall, designed so that heat has no easy path from the warm side to the cold side, or the reverse in July.
How do earth tubes and ground heat storage work?
A few feet below the surface, soil temperature stays close to the annual average air temperature of the region. It swings little between seasons. An earth tube, sometimes called a ground-air heat exchanger, is a buried pipe that brings outside air through that stable zone before it enters the house. In summer the soil is cooler than the air, so the air arrives cooler. In winter the soil is warmer than the night air, so the air arrives pre-warmed. The tube does not heat or cool the house by itself; it removes part of the load before the ventilation system sees it.
Ground heat storage goes further. Instead of passing air through soil, a system stores heat in a defined volume of ground, often under or beside the building, and draws it back months later. Solar heat collected in summer can be pushed into that store and recovered in winter. The design questions are practical: how much ground, how well insulated from the water table, how the heat is injected and extracted, and how the store is kept from losing what it holds.
Both ideas depend on the same fact. The ground is a slow, steady battery, and a house that uses it must be patient and well insulated. A leaky house will drain a ground store faster than the sun can refill it.
Can a roof act as a solar collector?
Yes, and it can do so in more than one way. The simplest is a roof surface that absorbs solar radiation and transfers the heat to air or water moving beneath it. A dark metal roof over a ventilated cavity becomes an air collector: the sun warms the metal, the air in the cavity warms, and a fan or natural draught carries that air to a ground store or into the house. Water-based collectors sit in a panel on the roof and feed a tank or a store.
A roof can also work passively, without fans or pumps. Overhangs sized for the latitude block high summer sun and admit low winter sun. A light roof surface reflects what is not wanted. The same roof that collects in January can be shaded in July, and the difference is geometry, not machinery.
What a roof cannot do is carry the whole load alone. It collects when the sun shines, and a house needs heat at night and in cloudy weather. That is why the roof, the ground store and the thermal barrier are planned together. The roof gathers, the ground holds, the wall keeps.
What ties the three parts together?
A passive climate system is a chain, and the weakest link sets the performance. The wall decides how much heat escapes. The earth tubes and the ground store decide how much of the remaining load can be met without fuel. The roof decides how much energy enters the system in the first place. If the wall is weak, the store empties. If the store is small, the roof has nowhere to put its heat. If the roof is unshaded, summer gains undo the work of the wall.
Planning therefore starts with a heat load calculation, not with equipment. The calculation says how much heat the house loses on the coldest day and gains on the hottest, and it sizes everything else. Standards such as Passivhaus, NZEB and LEED approach this differently, and a project usually follows one of them for clarity rather than mixing all three.
What does this mean for an existing house?
Most houses in Rancho Santa Fe were not built this way, and a deep retrofit is the realistic path. The order matters. Air sealing and insulation come first, because they reduce the load that any system must meet. Controlled ventilation follows, so the tighter house still gets fresh air. Earth tubes and a ground store are easier to add when the ground is already open for drainage or a foundation, and a roof collector can be added when the roof is replaced.
Retrofit is slower and less tidy than new construction, and it rarely reaches the numbers of a purpose-built passive house. It can still cut heating and cooling demand sharply, and it makes the house quieter and more even from room to room. The work is measured, not promised: temperatures, air changes and energy use are recorded before and after, and the record is what tells whether the design did what it claimed.
A note on expectations
No single element here is new. Earth tubes, ground stores and solar roofs have been built, tested and documented for decades, with successes and failures. The failures usually trace back to moisture, poor sealing or a store that was too small for the load. The successes share a habit: the parts were designed as one system, and the performance was measured rather than assumed. A homeowner planning this work is better served by a heat load calculation and a clear sequence than by any single product.