Where Spanish Colonial Revival comes from: Mediterranean stone, plaster and tile
Spanish Colonial Revival borrowed from Mediterranean village building: thick walls, plaster, clay tile and shaded courtyards. What that means for an owner.
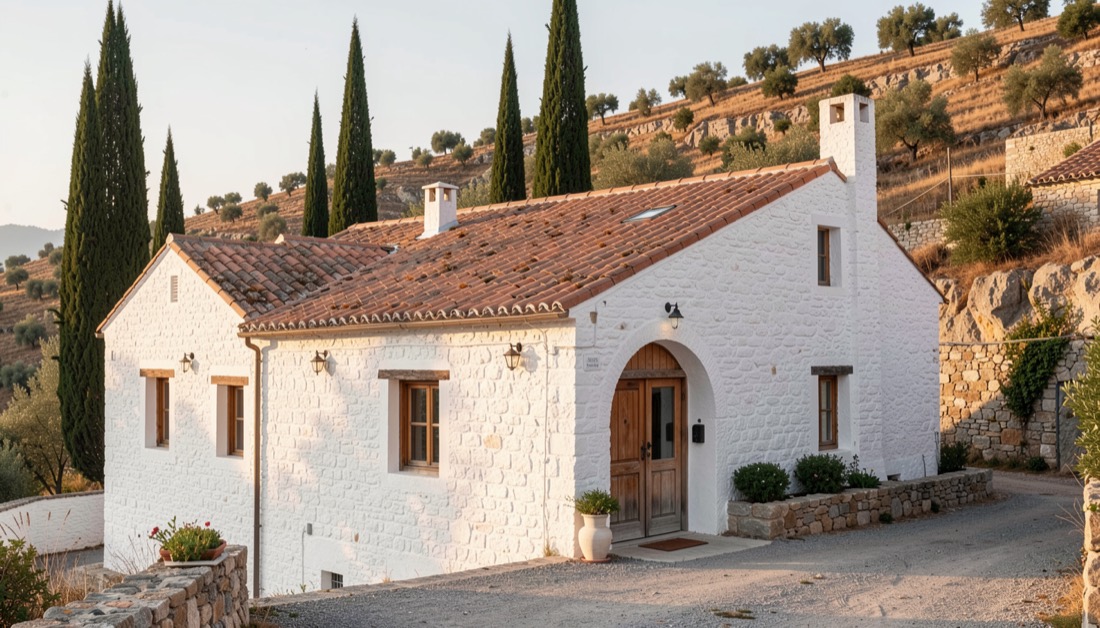
Spanish Colonial Revival draws on the building traditions of the Mediterranean: thick walls of stone or adobe finished in lime or plaster, low roofs of curved clay tile, small deep windows, arched openings and a courtyard that gives shade. The California version of the 1910s and 1920s was a deliberate romance with that world, and the features that look decorative today were once practical answers to sun, heat and scarce timber.
What is Spanish Colonial Revival borrowing from?
The style takes its name from the Spanish colonial buildings of California and the Southwest, but those buildings had their own ancestors in southern Spain and the wider Mediterranean. Architects of the revival looked at village houses, farmhouses and small churches around that sea, and they kept what suited a dry summer coast: massive walls that hold the night’s cool through the day, roofs of overlapping clay tile, and plaster that could be whitewashed again and again. A general overview of the style is available in the encyclopedia entry on Spanish Colonial Revival architecture.
That lineage explains why houses on the other side of the world can feel familiar to a Rancho Santa Fe reader. A stone village house in Provence, a farmhouse in Andalusia and a courtyard house in the Covenant share a grammar of shade, mass and clay, even though their builders never met. The revival in San Diego County was helped by the 1915 Panama California Exposition in Balboa Park, which we discuss in our essay on Lilian Rice and the architecture of the village.
Readers who keep an eye on the Mediterranean side of this story can see how owners there approach old houses today. Bastide renovation in Cassis is the work of a building company on the Provence coast whose home page speaks of stone bastides with thick walls, village houses, villas and apartments above the harbor, along with roofing, bathrooms and terracotta floors. It is a useful picture of the same house types being reworked by the people who live among them.
A thick wall, a small window and a shaded court were solutions to heat long before they were a style.
Which features are practical, and which are decorative?
Almost every signature element began as a response to the climate. Thick walls slow the transfer of heat, so a room stays cool during a hot afternoon and keeps some warmth after sunset. Small, deeply recessed windows limit direct sun on the glass. Clay tile sheds rain and resists fire, and its curved shape lets air move beneath it. Courtyards give a shaded outdoor room and pull a breeze through the house. Arches are a way to span an opening in masonry without a long timber beam.
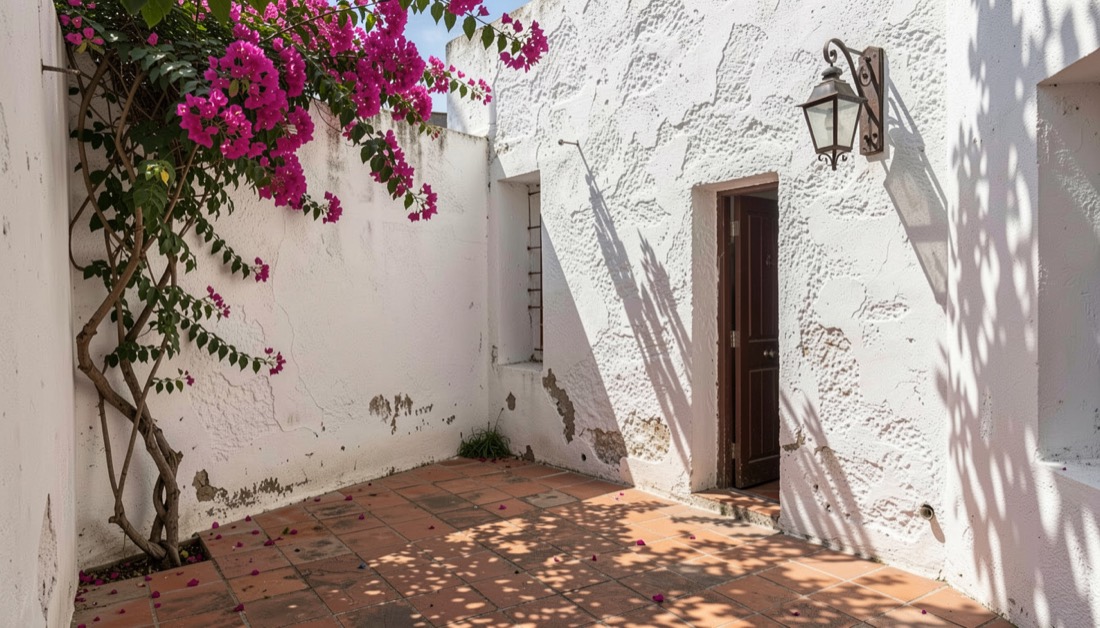
The decorative layer sits on top: wrought iron, carved wooden doors, painted tile, a fountain in the court. These details give the style its romance, and they are also what a covenant or an art jury tends to protect. The balance between the two layers is the heart of good revival work. A house with all the ornament and none of the mass looks like a set; a house with the mass and the shade but plain detail often works better than the elaborate one, which is the point we make about restraint in the Rice essay.
The quieter Monterey Colonial mode, covered in our essay on Monterey Colonial architecture, took a different path, mixing the Spanish plan with New England trim, and it shows how many ways the same regional logic can express itself.
Why does this matter to someone who owns or buys such a house?
Because materials that behave well in one climate can fail when they are changed carelessly. Lime and clay plasters let walls breathe, and a modern waterproof coat applied over them can trap moisture. A new tile that does not match the profile of the old can change the look of a roof and sometimes the way it sheds water. A window opened wider than the original shifts the heat balance of a room. Owners who understand the origin of these choices make better decisions about repairs.
It also helps when comparing houses. A buyer who knows the difference between a masonry house built for shade and a lightly built house wearing the style’s costume will ask better questions during an inspection, and will find the practical points of our guide to the California home inspection easier to apply. Floors of fired clay, tile roofs and plastered masonry are not only looks; they are maintenance commitments with their own routines.
Can the same logic guide a garden and an outdoor room?
Yes. The Mediterranean house was never separate from its garden. The courtyard is a room without a ceiling, and planting is part of the cooling system: a vine on a wall, an olive or a citrus tree for shade, gravel instead of lawn. In dry summers the same thinking drives the plant palette described in our guide to dry-summer gardens for North County, where lavender, sage and native shrubs take the place of thirsty turf.
When a new owner plans changes, the sequence is worth keeping in mind. Read the house first: where the sun falls, which rooms stay cool, how the roof sheds water. Then decide what to repair, what to replace and what to leave alone. Houses that follow this grammar are forgiving to owners who respect it and unforgiving to those who treat the style as a surface.
Field notes
- Spanish Colonial Revival borrows from Mediterranean village building: thick walls, plaster, clay tile and courtyards.
- Most signature features began as answers to heat, sun and scarce timber.
- Repairs work best when materials match the original behavior, not only the original look.
For the larger picture of how these styles sit in the region, see California ranch architecture, and for the streets where they survive, the Rancho Santa Fe neighborhoods guide.