Monterey Colonial, California’s quietest great style
Monterey Colonial blends Spanish plan and New England details. A look at California’s most restrained historic house style.
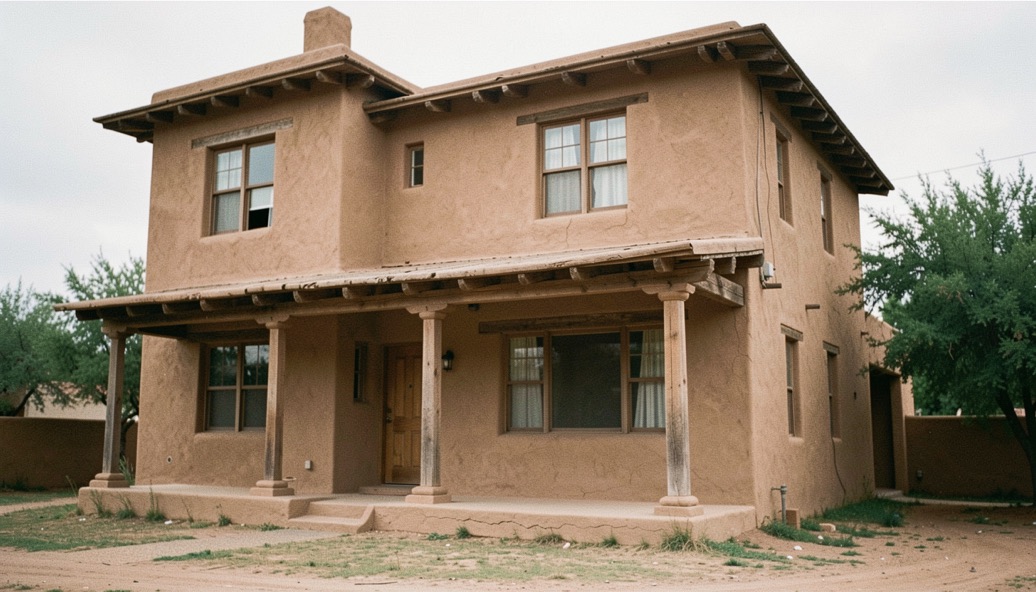
Between the adobe dreams of Spanish California and the carpentry of the Yankee arrivals stands a small group of houses that fused the two: Monterey Colonial, the state’s first truly Californian architecture and still its most restrained. Visitors to Rancho Santa Fe walk past descendants of these houses constantly and file them under Spanish; the distinction is worth an essay, because once you can see it, an entire layer of the state’s history becomes visible on ordinary streets.
One port, two building cultures
Monterey in the early 1830s was California’s capital and its busiest port, the place where New England merchants, arriving by sea for the hide trade, met the Californio rancho world face to face. Thomas Oliver Larkin, a merchant who arrived in 1832 and became the United States consul, built the house that fixed the type: two full stories, low pitched roofs, a symmetrical facade with regularly spaced windows, and, revolutionary for California, a full width gallery or porch at the second floor where the family actually lived in good weather. Adobe walls carried New England sash windows, paneled doors, shutters and trim, painted in lime washes. The plan stayed Spanish, around patios; the face went Yankee, balanced and orderly.
The hybrid caught on among the Californio elite precisely because it announced cosmopolitan standing without abandoning familiar ways of living: a house that could face the plaza with dignity and turn a courtyard to the family. That double life, formal front, private garden heart, is the style’s deepest idea, and it is the one that travels intact to places like North County, where the climate makes the gallery genuinely useful and the courtyard genuinely private.
Two stories, a balanced face, a coat of limewash: the style says almost nothing, loudly enough to last two centuries.
The vocabulary, in brief
Learn six signals and you will identify Monterey Colonial derivatives anywhere in California. Two stories, low and horizontal under a gabled or hipped roof. A balanced facade, windows aligned in ranks, a centered door. A second floor gallery, roofed, sometimes full width, with square posts and simple balustrades. Wood frames and sash windows set into thick plastered walls, with shutters for shade. A chimney, an Anglo import, rising at the gable. And restrained ornament overall: the style’s dignity comes from proportion, not carving. Beside the arched romance of the Spanish Colonial Revival, which our essay on Lilian Rice treats at length, Monterey Colonial looks reserved to the point of reticence, a gray suit at a fiesta.
Why it keeps returning
Every generation of California architects rediscovers the style because it solves real problems: the gallery shades walls and creates outdoor rooms; the courtyard shelters from wind while holding cool; the massing sits low and gracious under big skies. Revivals washed through the state in the late nineteenth century, again in the 1920s when the Monterey tradition was folded into the period revival catalog alongside Spanish and Mediterranean modes, and once more mid century, when ranch house designers borrowed its porches and horizontality wholesale. In a community like Rancho Santa Fe, whose design review looks kindly on historical manners, the Monterey vocabulary remains a permitted and perennial dialect, quieter than the mission mode that defines the village, and often better mannered on a two story plan.
Reading buildings this way converts drives into walks. The full regional context sits in our California ranch architecture section, and the streets best worth reading are mapped in the Rancho Santa Fe neighborhoods guide. Owners weighing changes to a home in one of the protected communities will find the review culture described in buying and owning in California.
Monterey Colonial houses were built for shade and cross breezes, long before air conditioning. The style keeps its Spanish plan and its New England trim, and it still works in a Rancho Santa Fe summer. Owners who want to go further can read how a house is heated, cooled and ventilated with solar and ground energy, where an exterior wall, earth tubes and a collecting roof do the work that porches and deep eaves once did.
Field notes
- Monterey Colonial emerged in 1830s Monterey from the meeting of Californio adobe building and New England carpentry.
- Key signals: two stories, balanced facade, second floor gallery, sash windows in plaster walls, gable chimney.
- Its enduring gifts are the shaded gallery and the private courtyard, both native answers to the California climate.
After the reading, the walking: our journal’s village morning piece passes several good examples under the arcades, and the editors welcome better sightings through the contact page.